
Open House Sat, Sep 26th 03:00 PM - 05:00 PM - Golf Course - Primary on Main - Eco Friendly






Address
5021 9th Avenue S, GULFPORT, FL
Price
$ 295,000
Property Attributes
- MLS#TB8550497
- TypeSingle Family
- Listing Status Active
- CountyPinellas
- CityGULFPORT
- AreaSt Pete/South Pasadena/Gulfport/St Pete Bch
- NeighborhoodARDMORE HEIGHTS
- Zip33707
- StyleContemporary
- Year Built1950
- Taxes$ 337
- Price$ 295,000
- Bedrooms3
- Full Bathrooms1
- Half Bathrooms0
- Sqr Footage768
- Lot Size0.12 Acres
Data Source:
Stellar MLS
Property Description
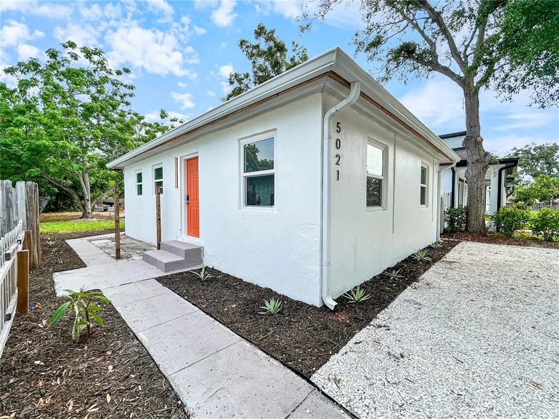
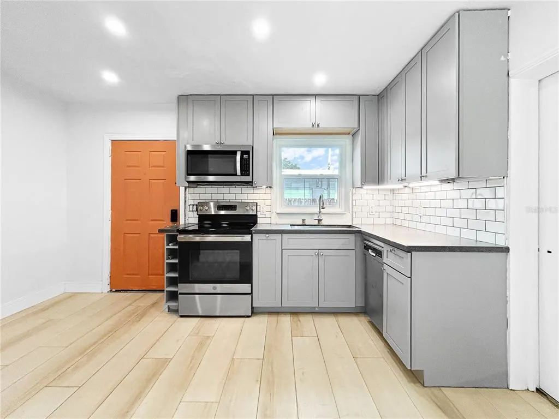
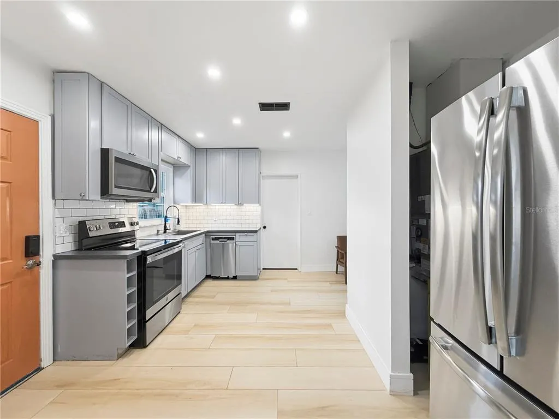
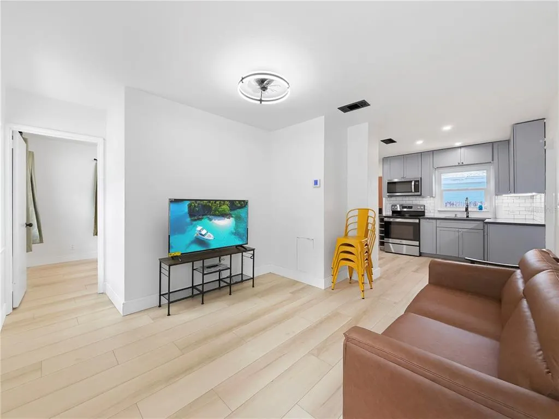
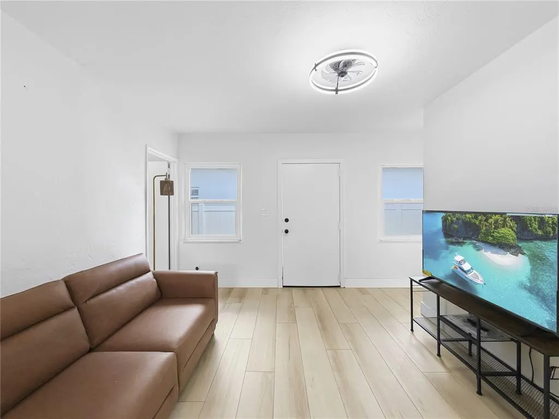
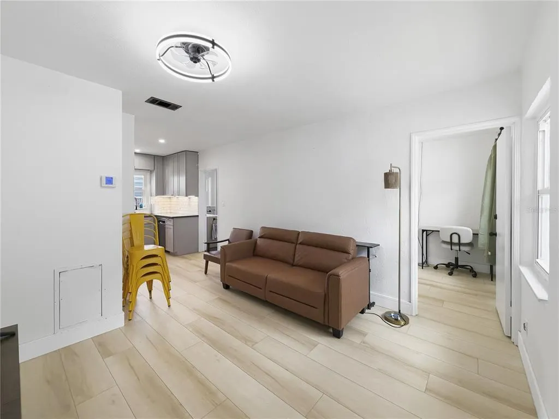
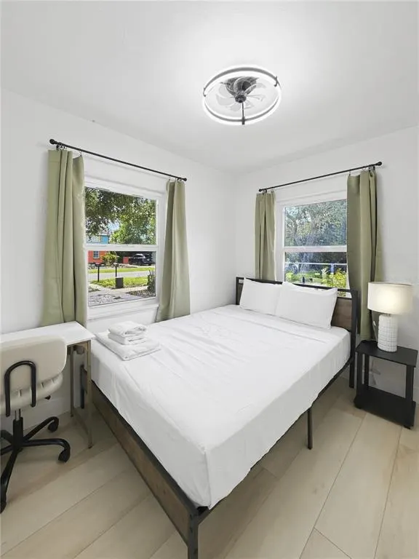
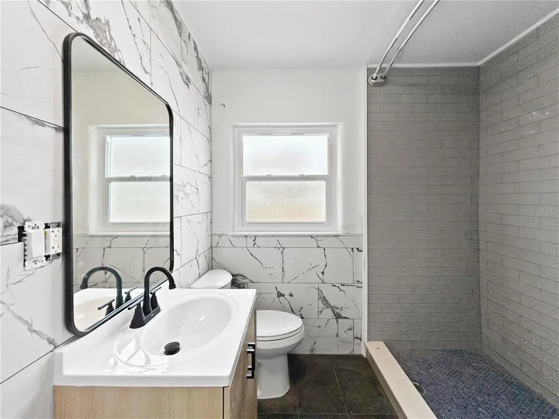
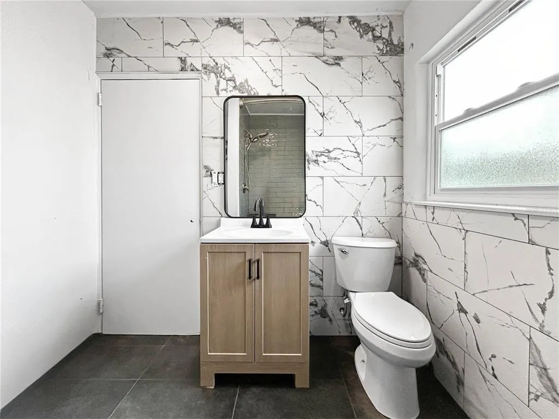
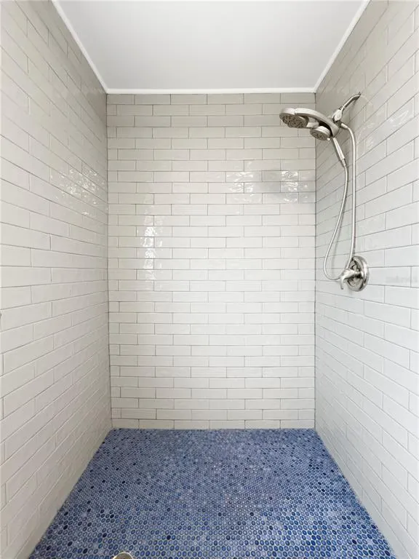
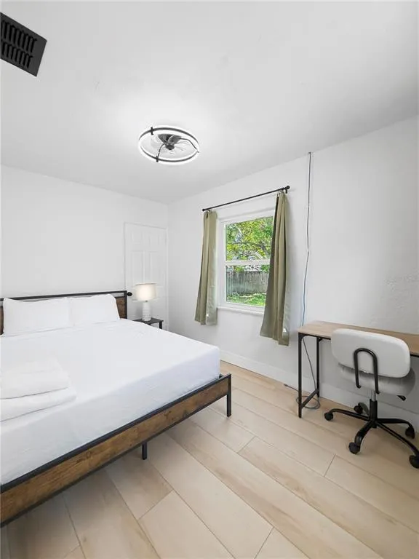
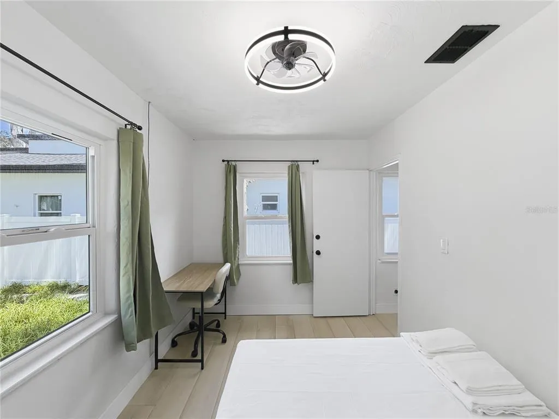
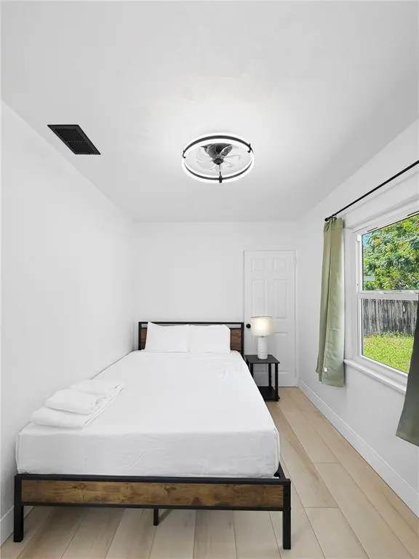
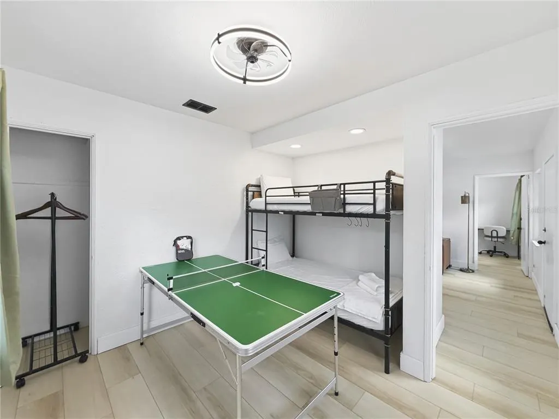
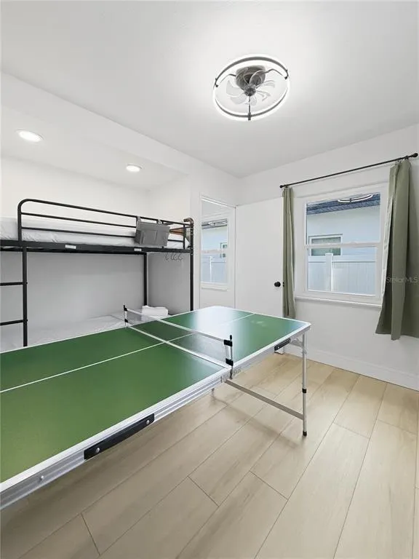
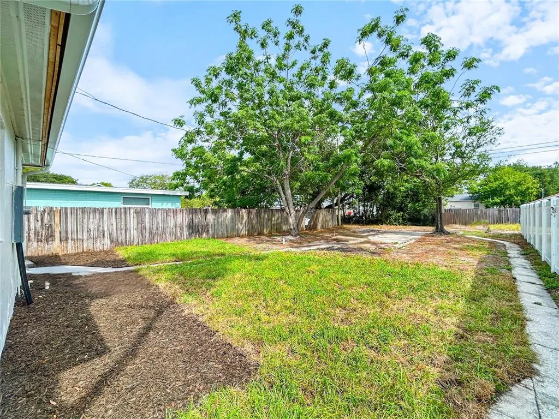
TURN KEY, MOVE IN READY! CAN BE SOLD COMPLETELY FURNISHED WITH BRAND NEW, NEVER USED, FURNITURE AND FURNISHINGS! THIS HOME JUST APPRAISED AT $293,000 AND PASSED A 4 POINT INSPECTION (ROOF, HVAC, ELECTRIC, AND PLUMBING). SELLER OFFERING CLOSING COST ASSISTANCE. Located in vibrant Gulfport and NOT in a flood nor evacuation zone, 3 bed, 1 bath home combines modern updates with coastal charm. Freshly painted inside and out and newly landscaped, this home offers great curb appeal with its xeriscape front yard accented by crisp white seashells. Inside, all new luxury vinyl and ceramic tile flooring flow through the home. The kitchen features newer appliances, cabinets, and custom tile backsplash. Stylish upgrades continue in the bathroom with charcoal grey ceramic tile flooring, marble-look ceramic tile walls, and eye-catching penny tile shower flooring, adding a modern finish. This home includes a brand new Rheem HVAC (2026), updated electrical panel (2023), newer roof (2022), newer hurricane impact windows (2023), a newer tankless water heater (2023), and all new ceiling fans with retractable blades. Step outside to a spacious backyard with new sod and rear alley access with driveway, providing plenty of potential for an ADU (accessory or secondary dwelling unit), garage addition, or large shed. This home is just minutes from downtown Gulfport, the Warehouse Arts District, downtown St. Petersburg, the Gulf beaches, and 30 minutes from Tampa. FURNITURE AND FURNISHINGS CAN BE INCLUDED WITH A FULL PRICE OFFER, AS WELL AS A $1,000 CLOSING COST CONCESSION! Call to schedule your showing today!
| Elementary School | Middle School | High School |
|---|---|---|
| Bear Creek Elementary-PN Elementary School | Azalea Middle-PN Middle School | Boca Ciega High-PN High School |
| Price History | |
|---|---|
| 9/21/2026 | Listed $295,000 |
General Features
| Sewer | Public Sewer |
|---|---|
| Heating | Central,Electric |
| Cooling | Central Air |
| Utilities | BB/HS Internet Available,Electricity Connected,Fire Hydrant,Public,Sewer Connected,Street Lights,Water Connected |
| Roof | Shingle |
| Appliances | Dishwasher,Microwave,Range,Refrigerator,Tankless Water Heater |
| Architectural Style | Contemporary |
| Construction Materials | Stucco |
| Year Built | 1950 |
| Levels | One |
| Property Subtype | Single Family Residence |
| Tax Year | 2025 |
| Ownership | Fee Simple |
| County | Pinellas |
| New Construction | false |
| Property Type | Residential |
| Subdivision Name | ARDMORE HEIGHTS |
| Facing Direction | South |
| Garage Y/N | false |
| Green Water Conservation | Water-Smart Landscaping |
| Total Rooms | 6 |
| Full Baths | 1 |
| Status | Active |
| Directions | Take 49th St S. Head toward Pinellas Trail. Turn right onto 8th Ave S. Turn left onto 50th St S. Turn right. Destination will be on the left. |
| High School | Boca Ciega High-PN |
| City | GULFPORT |
| Senior Community Y/N | false |
| MLS Area | 33707 - St Pete/South Pasadena/Gulfport/St Pete Bch |
| Lot Size Units | Square Feet |
| Lot Size Square Feet | 5079 |
| Carport Y/N | false |
| Listing Terms | Cash,Conventional |
| Elementary School | Bear Creek Elementary-PN |
| Land Lease Y/N | false |
| Tax Annual Amount | 337.72 |
| Middle/Junior High School | Azalea Middle-PN |
| Property Condition | Completed |
| Additional Parcels Y/N | false |
| Lease Considered Y/N | true |
| Virtual Tour | https://www.propertypanorama.com/instaview/stellar/TB8550497 |
| Building Area Units | Square Feet |
| Living Area Units | Square Feet |
| Standard Status | Active |
| Occupancy Type | Vacant |
| Tax Lot | 11 |
| Legal Description | ARDMORE HEIGHTS BLK E, LOT 11 |
| Minimum Lease | 1 Month |
| Water Access Y/N | false |
| Water View Y/N | false |
| Flood Zone Code | X |
| In Law Suite YN | false |
| Flood Zone Code X | Yes |
Interior Features
| Interior Amenities | Ceiling Fan(s),Living Room/Dining Room Combo,Primary Bedroom Main Floor,Split Bedroom,Walk-In Closet(s),Window Treatments |
|---|---|
| Flooring | Ceramic Tile,Luxury Vinyl |
| Furnished Y/N | Furnished |
| Total Stories | 1 |
| Air Conditioning Y/N | true |
| Heating Y/N | true |
| Window Features | Aluminum Frames,Double Pane Windows,Drapes,Window Treatments |
| Fireplace Y/N | false |
| Laundry Features | Inside |
| Total Bedrooms | 3 |
| LivingAreaSource | Public Records |
| Total Baths | 1 |
Exterior Features
| Exterior Amenities | Lighting,Rain Gutters,Sidewalk |
|---|---|
| Vegetation | Mature Landscaping,Oak Trees,Trees/Landscaped |
| Fencing | Vinyl,Wood |
| Parking Features | Off Street,Parking Pad |
| Lot Features | Landscaped,Near Golf Course,Near Marina,Near Public Transit,Sidewalk |
| Water Source | Public |
| Lot Size Area | 5079 |
| Foundation Details | Slab |
| Building Area Total | 804 |
| Lot Dimensions | 40 x 127 |
| Lot Size Acres | 0.12 |
| Road Surface Type | Paved |
| Private Pool | false |
| Waterfront Y/N | false |
Amenities
- Foreclosure
- Views
- Short Sale
- New Construction
- Adult 55+
- Lease To Own
- No HOA Fees
- Furnished
- Primary On Main
- Air Conditioning
- Seller Finance
- Green
- Fixer Upper
- Horse
- Golf
- Fireplace
- Deck
- Garage
- Basement
- Pool
Property vs Single Family Average in 33707
Price
Taxes
Year Built
 Copyright © MFRMLS.com All information deemed reliable but not guaranteed. All properties are subject to prior sale, change or withdrawal. Neither listing broker(s) or information provider(s) shall be responsible for any typographical errors, misinformation, misprints and shall be held totally harmless. Listing(s) information is provided for consumers personal, non-commercial use and may not be used for any purpose other than to identify prospective properties consumers may be interested in purchasing. Information on this site was last updated Last updated on September 22, 2026 1:16 PM UTC The listing information on this page last changed on Last updated on September 22, 2026 1:16 PM UTCd. The data relating to real estate for sale on this website comes in part from the Internet Data Exchange program of MFR MLS.
All information deemed reliable but not guaranteed. All properties are subject to prior sale, change or withdrawal. Neither listing broker(s) or information provider(s) shall be responsible for any typographical errors, misinformation, misprints and shall be held totally harmless. Listing(s) information is provided for consumers personal, non-commercial use and may not be used for any purpose other than to identify prospective properties consumers may be interested in purchasing.
Updated on September 22, 2026 1:16 PM UTC
Copyright © MFRMLS.com All information deemed reliable but not guaranteed. All properties are subject to prior sale, change or withdrawal. Neither listing broker(s) or information provider(s) shall be responsible for any typographical errors, misinformation, misprints and shall be held totally harmless. Listing(s) information is provided for consumers personal, non-commercial use and may not be used for any purpose other than to identify prospective properties consumers may be interested in purchasing. Information on this site was last updated Last updated on September 22, 2026 1:16 PM UTC The listing information on this page last changed on Last updated on September 22, 2026 1:16 PM UTCd. The data relating to real estate for sale on this website comes in part from the Internet Data Exchange program of MFR MLS.
All information deemed reliable but not guaranteed. All properties are subject to prior sale, change or withdrawal. Neither listing broker(s) or information provider(s) shall be responsible for any typographical errors, misinformation, misprints and shall be held totally harmless. Listing(s) information is provided for consumers personal, non-commercial use and may not be used for any purpose other than to identify prospective properties consumers may be interested in purchasing.
Updated on September 22, 2026 1:16 PM UTC
 All information regarding a property for sale, rental or financing, school information and public tax records is from sources deemed reliable; PROVIDED, HOWEVER, that representations and warranties are not made about the accuracy thereof, and such information is subject to errors, omissions, updates, modifications, changes of price, rent rates, commissions, prior sales, leases or financing, changes in school boundaries, or withdrawal without notice. All information displayed on this Website should
