
Water Views - Eco Friendly
Address
344 Crystal Lake Drive, CLERMONT, FL
Price
$ 675,000
Property Attributes
- MLS#G5117187
- TypeSingle Family
- Listing Status Active
- CountyLake
- CityCLERMONT
- AreaClermont
- NeighborhoodCLERMONT
- Zip34711
- StyleCraftsman
- Year Built1925
- Taxes$ 3288
- Price$ 675,000
- Bedrooms4
- Full Bathrooms3
- Half Bathrooms1
- Sqr Footage2381
- Lot Size0.31 Acres
Data Source:
Stellar MLS
Property Description
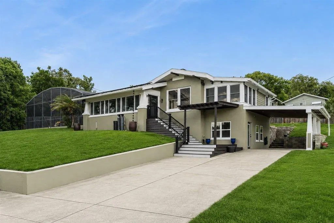
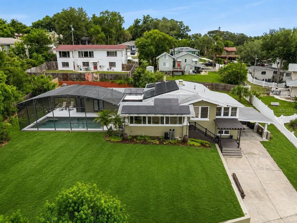
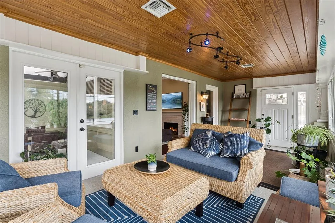
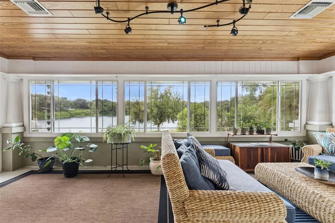
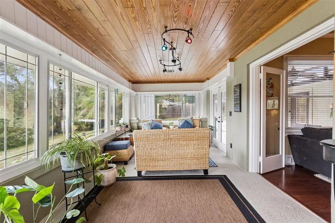
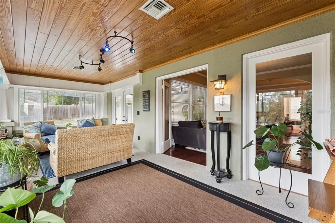
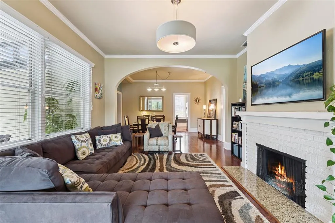
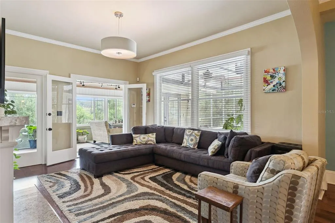
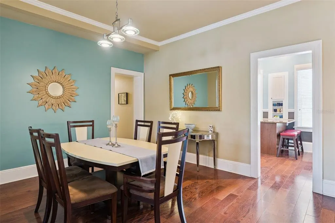
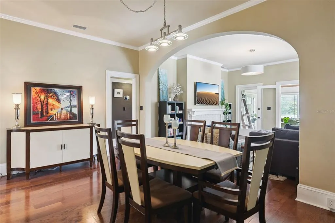
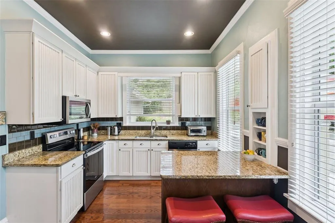
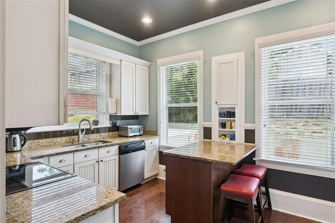
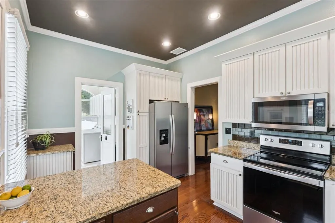
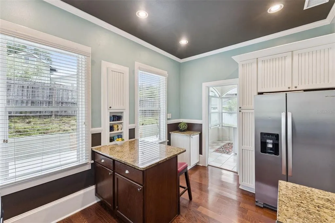
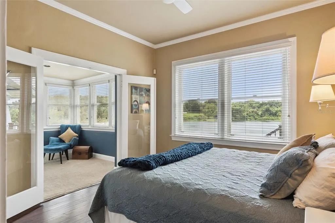
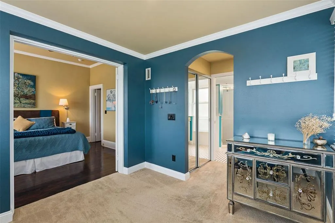
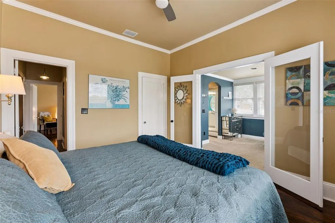
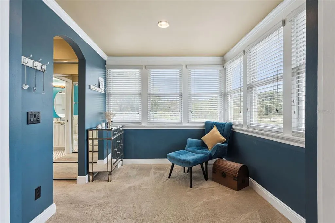
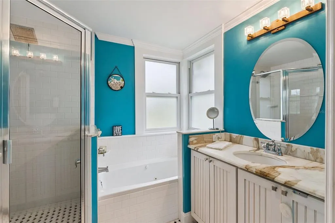
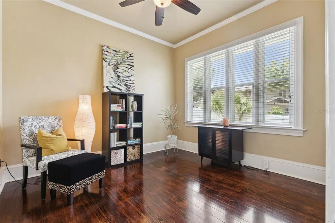
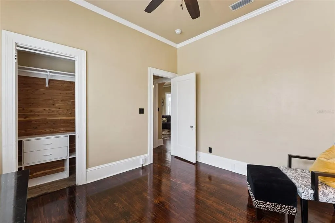
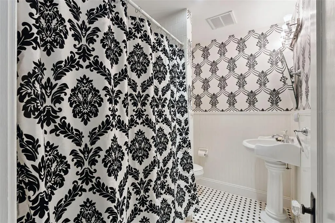
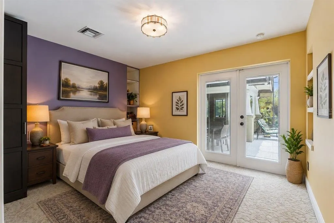
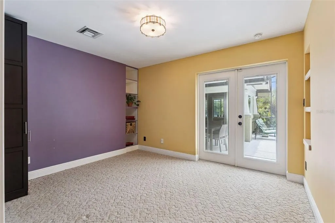
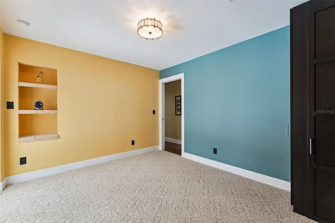
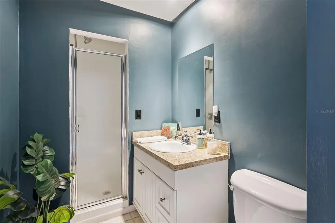
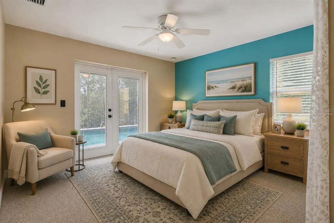
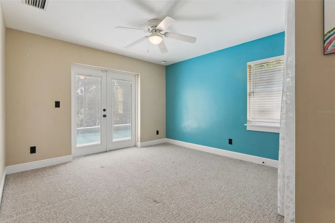
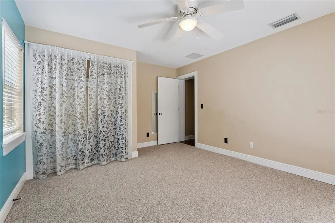
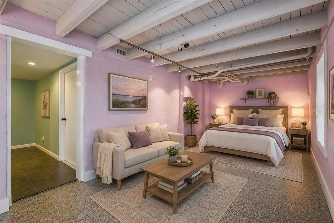
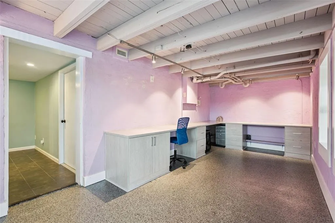
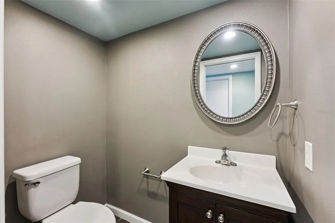
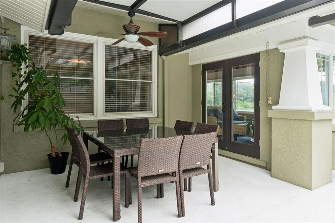
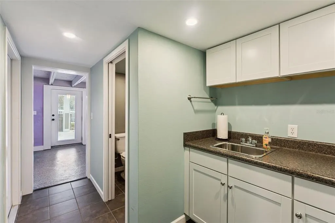
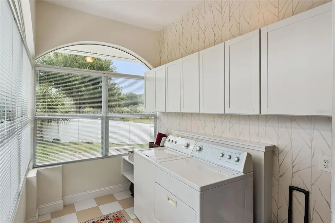
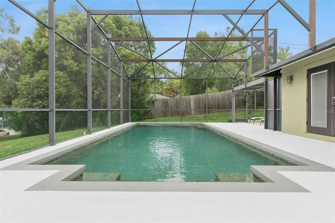
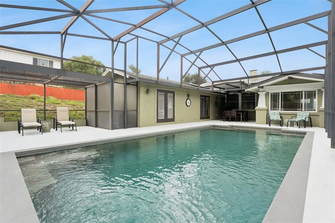
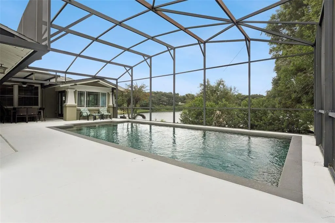
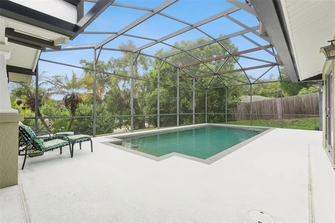
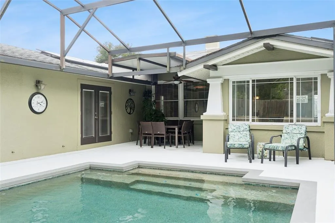
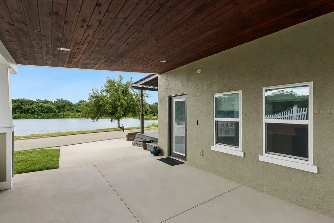
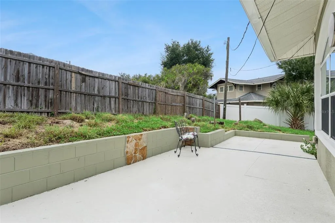
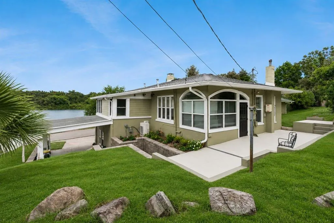
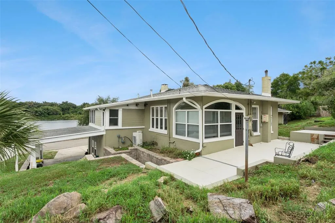
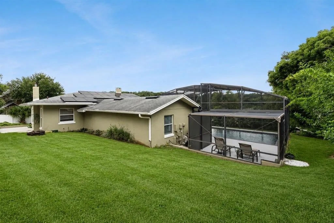
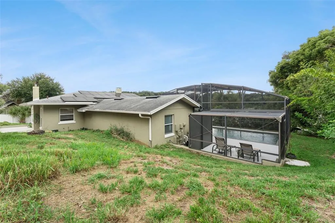
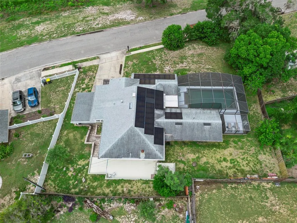
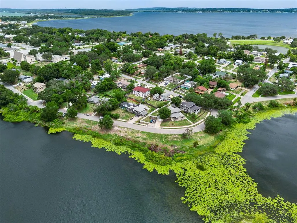
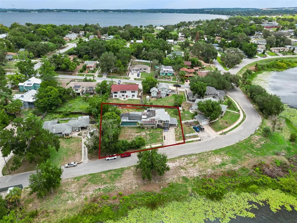
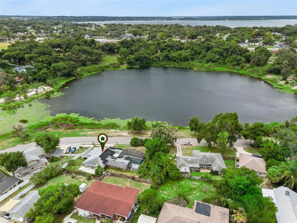
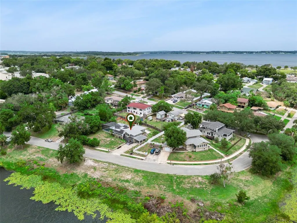
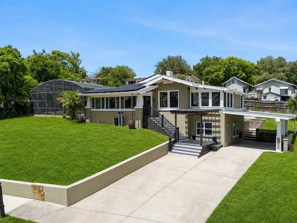
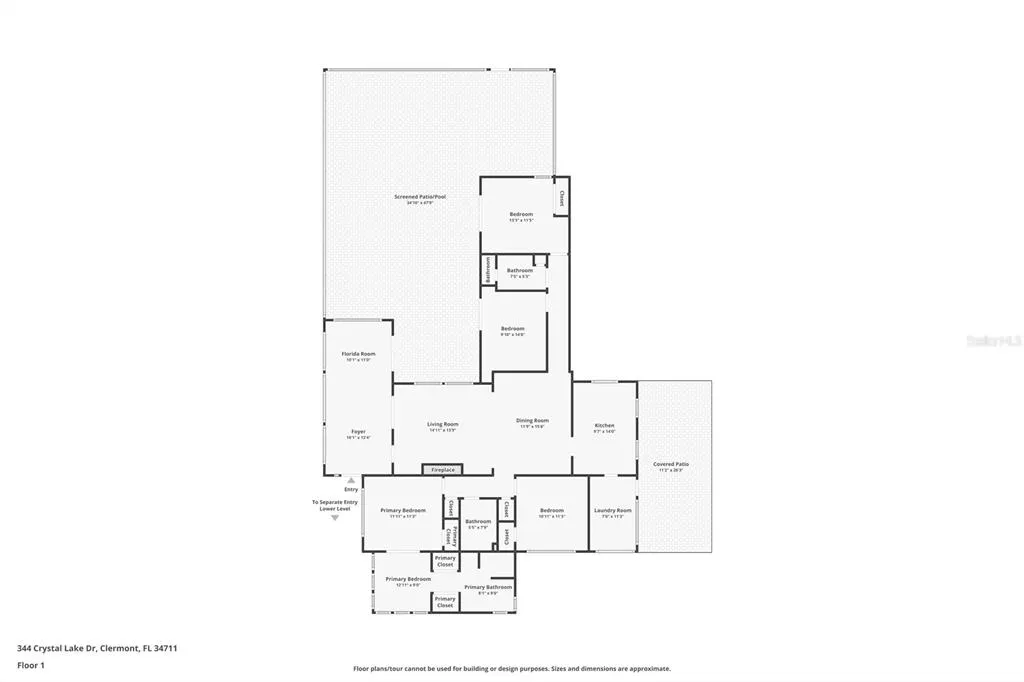
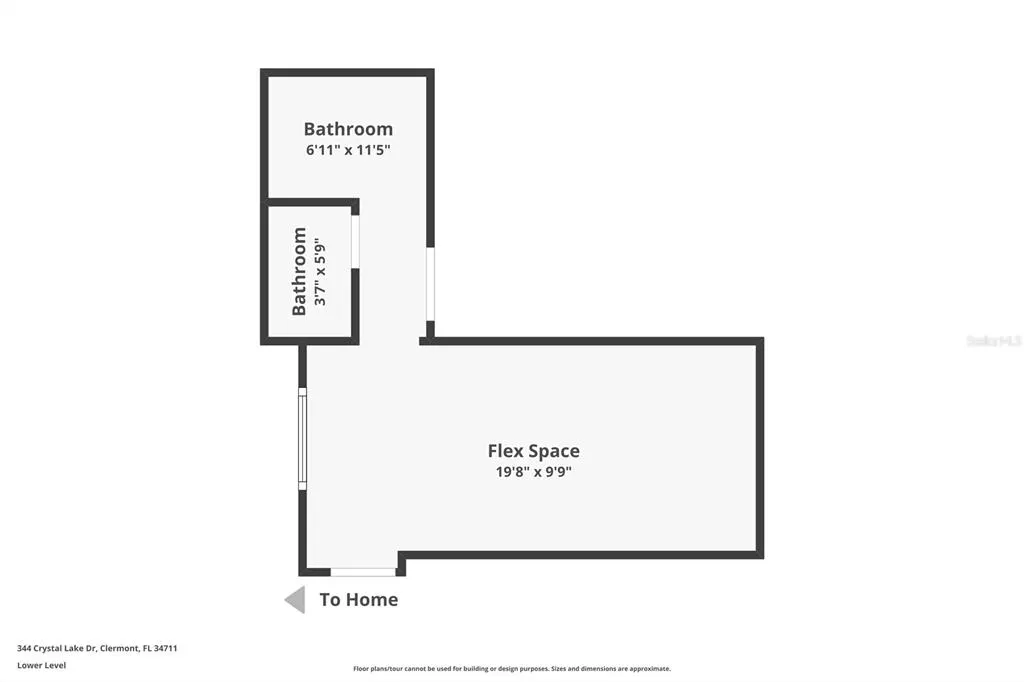
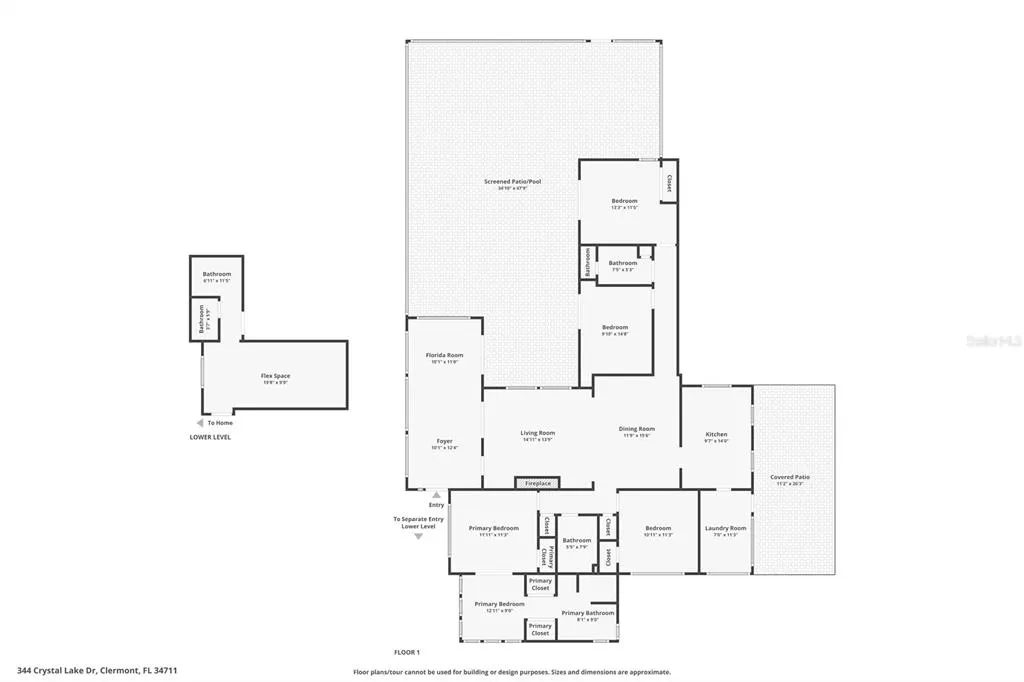
Virtually Staged. Experience historic Clermont charm, modern updates, lake access and views, a private pool, solar savings & an exceptional downtown location in this renovated 1925 Craftsman home. Offering 4 bedrooms, 3.5 baths & approx. 2,381 sq ft on a .31-acre lot, this one-of-a-kind property preserves its architectural character while providing modern conveniences. Original details include distinctive Craftsman front pillars, architectural arches, solid wood doors, crystal & marble doorknobs, 12-inch baseboards, crown molding, original hardwood floors & a brick fireplace converted to gas. A glass-enclosed entry brings natural light & lake views into the living & dining spaces. The front sitting room features horizontal sliding windows overlooking Crystal Lake & the pool, a tongue-and-groove wood ceiling & double glass doors to the outdoor living area. The kitchen offers 10-foot ceilings, granite countertops, stainless steel appliances, a center island w/ seating, hardwood veneer flooring, motion-activated lighting & 3 large windows. The primary suite features 10-foot ceilings, original century-old hardwood flooring, oversized baseboards, crown molding, large windows w/ lake views & a private sitting room w/ panoramic sunrise views. Three closets, including 2 upgraded closet systems, provide generous storage. The primary bath has a large jetted tub, oversized shower, comfort-height fixtures, wainscoting & classic black-and-white tile. Bedroom 2 continues the home's original character w/ 12-foot ceilings, century-old hardwood floors, architectural trim & lake views. Bedrooms 3 & 4 have French doors opening toward the pool plus lake & pool views, offering flexible space for family, guests or work-from-home needs. Outdoor living features the approx. 15-by-25-foot screen-enclosed saltwater pool & expansive deck w/ dedicated dining, lounging & sun areas overlooking Crystal Lake. French doors from multiple rooms connect indoor & outdoor spaces for entertaining, poolside relaxation & Florida living. A separate lower level w/ its own exterior entrance adds approx. 220 sq ft, including office or guest space, built-in desks, a half bath & kitchenette area—ideal for a home office, studio, hobby room or private guest retreat. Extensive improvements include a new HVAC system & furnace (2023), replaced attic ductwork (2024), spray foam attic insulation (2024), whole-house water filtration system (2022) & roof replacement completed in phases (2019 & 2023). An approx. 11.97 kW solar system w/ 38 panels, installed in 2020, has historically provided substantial electric usage offset & is paid in full. Other improvements include a Craftsman-style carport addition, updated lower-level office, drainage & gutter improvements, window tinting, front steps & pergola, plus structural & soil stabilization improvements completed over multiple years. Enjoy beautiful Crystal Lake views just 0.4 miles from Historic Downtown Clermont & 0.3 miles from Clermont's Waterfront Park & trail system. Walk, bike or golf cart to downtown restaurants, local shops, breweries, farmers markets, festivals & community events, or head to the waterfront for recreation along the South Lake Trail & Florida Coast-to-Coast Trail system. South Lake Hospital is approx. 2.4 miles away, US 27 about 1 mile & the Florida Turnpike approx. 6 miles, w/ convenient access to Orlando & Central Florida.
| Price History | |
|---|---|
| 9/3/2026 | Listed $675,000 |
General Features
| Sewer | Public Sewer |
|---|---|
| Heating | Central |
| Cooling | Central Air |
| Utilities | Electricity Connected,Sewer Connected,Water Connected |
| Roof | Shingle |
| Appliances | Dishwasher,Dryer,Microwave,Range,Refrigerator,Washer,Water Softener |
| Zoning | R-2 |
| Patio/Porch Features | Covered,Screened |
| Architectural Style | Craftsman |
| Pool Features | Gunite,In Ground,Salt Water,Screen Enclosure |
| Construction Materials | Block,Stucco |
| Pets Allowed | Yes |
| Year Built | 1925 |
| Electric | Photovoltaics Seller Owned |
| View | Water |
| Levels | Two |
| Property Subtype | Single Family Residence |
| Tax Year | 2025 |
| Ownership | Fee Simple |
| County | Lake |
| New Construction | false |
| Property Type | Residential |
| Subdivision Name | CLERMONT |
| Facing Direction | South |
| Garage Y/N | false |
| Green Energy Generation | Solar |
| Total Rooms | 9 |
| Full Baths | 3 |
| Status | Active |
| Directions | From Hwy 50 & East Ave, take 50 W. Turn right onto 5th St, right onto Desoto St, and continue to Crystal Lake Dr. Home will be on the left. |
| City | CLERMONT |
| Body of Water | CRYSTAL LAKE |
| Senior Community Y/N | false |
| MLS Area | 34711 - Clermont |
| Lot Size Units | Square Feet |
| Lot Size Square Feet | 13593 |
| Carport Spaces | 1 |
| Carport Y/N | true |
| Listing Terms | Cash,Conventional,FHA,VA Loan |
| Land Lease Y/N | false |
| Tax Annual Amount | 3288 |
| Additional Parcels Y/N | false |
| Lease Considered Y/N | true |
| Virtual Tour | https://media.devoredesign.com/videos/01a0489d-8c6e-7050-bac5-88de2c49a042?v=113 |
| Building Area Units | Square Feet |
| Living Area Units | Square Feet |
| Standard Status | Active |
| Occupancy Type | Owner |
| Tax Lot | 17 |
| Legal Description | CLEMONT LOTS 15 16 W 1/2 OF LOT 17 BLK 26 PB 8 PG 17 ORB 4671 PG 1192 ORB 6164 PG 1281 |
| Water Access Type | Lake |
| Minimum Lease | No Minimum |
| Water Access Y/N | true |
| Additional Rooms | Florida Room |
| Water View Y/N | false |
| Flood Zone Code | X |
| In Law Suite YN | false |
| Flood Zone Code X | Yes |
Interior Features
| Interior Amenities | Ceiling Fan(s),Stone Counters |
|---|---|
| Basement | Exterior Entry |
| Flooring | Carpet,Tile,Hardwood |
| Furnished Y/N | Unfurnished |
| Fireplace Features | Gas |
| Air Conditioning Y/N | true |
| Heating Y/N | true |
| Fireplace Y/N | false |
| Half Baths | 1 |
| Laundry Features | Laundry Room |
| Total Bedrooms | 4 |
| LivingAreaSource | Public Records |
| Total Baths | 4 |
Exterior Features
| Exterior Amenities | French Doors,Sidewalk |
|---|---|
| Parking Features | Driveway |
| Lot Features | Sidewalk |
| Water Source | Public |
| Lot Size Area | 13593 |
| Foundation Details | Basement |
| Building Area Total | 3159 |
| Lot Size Acres | 0.31 |
| Road Surface Type | Paved,Asphalt |
| Private Pool | true |
| Waterfront Y/N | false |
| Covered Spaces | 1 |
| Road Frontage Type | Street Paved |
Amenities
- Foreclosure
- Views
- Short Sale
- New Construction
- Adult 55+
- Lease To Own
- No HOA Fees
- Furnished
- Primary On Main
- Air Conditioning
- Seller Finance
- Green
- Fixer Upper
- Horse
- Golf
- Fireplace
- Deck
- Garage
- Basement
- Pool
Property vs Single Family Average in 34711
Price
Taxes
Year Built
In The Neighborhood
CLERMONT
$ 359,900
1124 W Desoto Street
Clermont, FL 34711
- Type
- Single Family
- Size
- 1,275 SqFt
- Rooms
- 3 Beds + 2 Baths
Reduced
CLERMONT
$ 774,000
535 W Osceola Street
Clermont, FL 34711
- Type
- Single Family
- Size
- 3,203 SqFt
- Rooms
- 5 Beds + 4 Baths
Water Views
CLERMONT
$ 400,000
1015 W Montrose Street
Clermont, FL 34711
- Type
- Single Family
- Size
- 1,212 SqFt
- Rooms
- 3 Beds + 1 Baths
Reduced
CLERMONT
$ 1,994,000
1341 W Lakeshore Drive
Clermont, FL 34711
- Type
- Single Family
- Size
- 3,463 SqFt
- Rooms
- 4 Beds + 3.5 Baths
Reduced
CLERMONT
$ 370,000
820 E Desoto Street
Clermont, FL 34711
- Type
- Single Family
- Size
- 1,413 SqFt
- Rooms
- 3 Beds + 2 Baths
Reduced
CLERMONT
$ 375,000
832 E Desoto Street
Clermont, FL 34711
- Type
- Single Family
- Size
- 1,413 SqFt
- Rooms
- 3 Beds + 2 Baths
 Copyright © MFRMLS.com All information deemed reliable but not guaranteed. All properties are subject to prior sale, change or withdrawal. Neither listing broker(s) or information provider(s) shall be responsible for any typographical errors, misinformation, misprints and shall be held totally harmless. Listing(s) information is provided for consumers personal, non-commercial use and may not be used for any purpose other than to identify prospective properties consumers may be interested in purchasing. Information on this site was last updated Last updated on September 28, 2026 2:48 PM UTC The listing information on this page last changed on Last updated on September 28, 2026 2:48 PM UTCd. The data relating to real estate for sale on this website comes in part from the Internet Data Exchange program of MFR MLS.
All information deemed reliable but not guaranteed. All properties are subject to prior sale, change or withdrawal. Neither listing broker(s) or information provider(s) shall be responsible for any typographical errors, misinformation, misprints and shall be held totally harmless. Listing(s) information is provided for consumers personal, non-commercial use and may not be used for any purpose other than to identify prospective properties consumers may be interested in purchasing.
Updated on September 28, 2026 2:48 PM UTC
Copyright © MFRMLS.com All information deemed reliable but not guaranteed. All properties are subject to prior sale, change or withdrawal. Neither listing broker(s) or information provider(s) shall be responsible for any typographical errors, misinformation, misprints and shall be held totally harmless. Listing(s) information is provided for consumers personal, non-commercial use and may not be used for any purpose other than to identify prospective properties consumers may be interested in purchasing. Information on this site was last updated Last updated on September 28, 2026 2:48 PM UTC The listing information on this page last changed on Last updated on September 28, 2026 2:48 PM UTCd. The data relating to real estate for sale on this website comes in part from the Internet Data Exchange program of MFR MLS.
All information deemed reliable but not guaranteed. All properties are subject to prior sale, change or withdrawal. Neither listing broker(s) or information provider(s) shall be responsible for any typographical errors, misinformation, misprints and shall be held totally harmless. Listing(s) information is provided for consumers personal, non-commercial use and may not be used for any purpose other than to identify prospective properties consumers may be interested in purchasing.
Updated on September 28, 2026 2:48 PM UTC
 All information regarding a property for sale, rental or financing, school information and public tax records is from sources deemed reliable; PROVIDED, HOWEVER, that representations and warranties are not made about the accuracy thereof, and such information is subject to errors, omissions, updates, modifications, changes of price, rent rates, commissions, prior sales, leases or financing, changes in school boundaries, or withdrawal without notice. All information displayed on this Website should
